

Architectural trends evolve rapidly. The open-concept craze of one decade often gives way to the compartmentalized, private layouts of the next. Yet, true luxury isn’t about chasing short-lived interior design fads. It is about crafting timeless, elegant environments that adapt gracefully to life’s changing demands.
Creating a home built for the future requires balancing form, function, and longevity. By combining flexible floor plans, invisible smart technology, sustainable materials, and intuitive accessibility, homeowners and custom builders can design living spaces that remain sophisticated, comfortable, and valuable for generations.
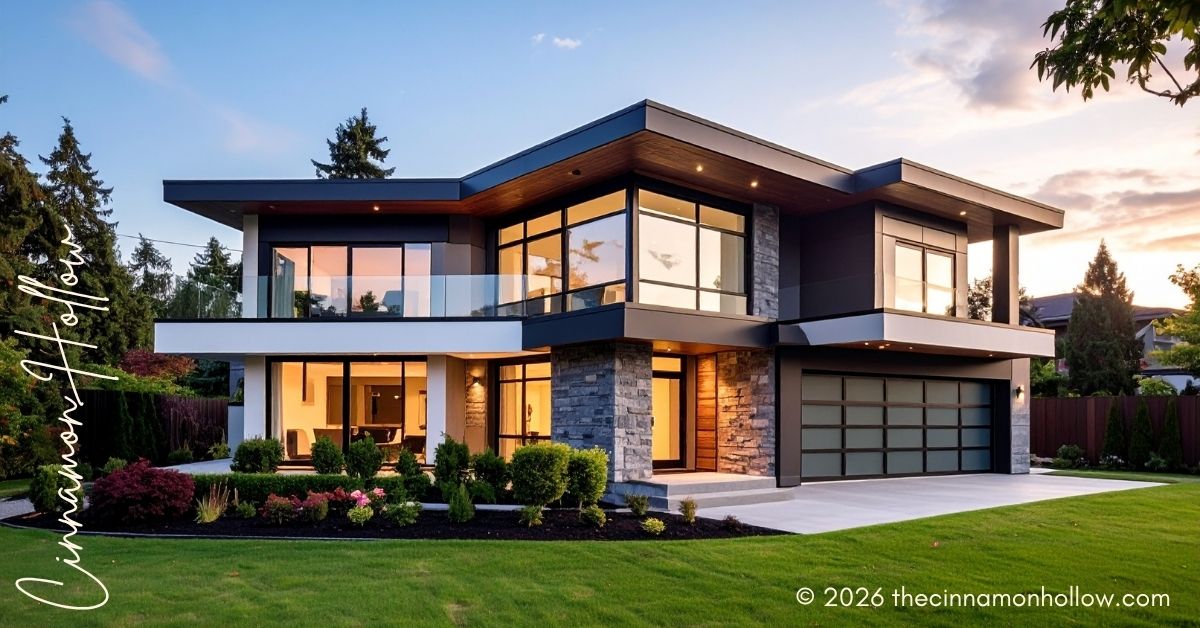
View more by TrueCreatives
1. Defining the Future-Proof Home: Aesthetics Meets Adaptability
Quick Answer: A future-proof home integrates modular architecture, flexible floor plans, sustainable materials, and hidden infrastructure so the space can evolve alongside changing lifestyle, mobility, and technology needs without requiring major structural overhauls.
Many luxury homes are designed for a single snapshot in time—a young family, an active couple, or solo executive living. However, as families grow, work habits shift, or mobility needs change, rigid layouts can quickly create friction.
Future-ready design focuses on adaptable spatial geometry:
- Flexible Rooms: Designing ground-floor suites that easily transition from home offices to guest rooms or primary bedrooms.
- Non-Load-Bearing Partitions: Utilizing interior walls that can be reconfigured or removed as living needs evolve.
- Timeless Hard Surfaces: Selecting enduring natural materials like limestone, quartzite, and hardwood that age gracefully rather than synthetic materials that quickly look dated.
2. Universal Design: Blending Accessibility with Sophisticated Luxury
Quick Answer: Universal design removes physical barriers through zero-step entries, wide hallways, curbless showers, and ergonomic layouts, creating a luxurious environment accessible to all ages and abilities.
In the past, accessible design was often associated with clinical or institutional aesthetics. Today, the principles of universal residential design represent the pinnacle of modern luxury living.
Incorporating wide gallery hallways, curbless walk-in showers with concealed linear drains, flush threshold doorways, and lever-style hardware creates a seamless visual flow throughout the property. These features aren’t just practical for aging in place or recovering from athletic injuries—they create an open, airy feeling that enhances the overall architectural aesthetic for every guest who steps through the front door.
3. Seamless Vertical Mobility for Multi-Story Residences
Quick Answer: Integrating vertical transportation like residential lifts into multi-level luxury floor plans enhances everyday convenience, long-term property value, and effortless mobility across all floors.
Multi-story homes offer grand vertical ceilings and expansive views, but climbing three or four flights of stairs carrying heavy luggage, bulk groceries, or laundry eventually becomes a daily inconvenience.
When building custom estates or renovating grand residences across mountainous terrain, planning for vertical transit early prevents future structural headaches. Integrating a custom elevator for homes in Salt Lake City UT preserves a property’s vertical architecture while ensuring smooth, effortless transit across every level of the house. Modern glass shaft enclosures, inline traction systems, and custom timber cabs allow vertical lifts to serve as stunning architectural centerpieces rather than mere utility shafts.
4. Sustainable Luxury Architecture: High Performance, Low Footprint
Quick Answer: Sustainable luxury combines high-performance insulation, passive solar design, natural stone, and non-toxic finishes to create energy-efficient spaces that promote wellness and reduce environmental impact.
Future-focused luxury is deeply intertwined with environmental responsibility. High-net-worth homeowners increasingly expect their living spaces to operate efficiently, maintain pristine indoor air quality, and minimize energy consumption.
Embracing sustainable luxury architecture involves foundational design choices:
- Passive Solar Orientation: Positioning windows and overhangs to maximize natural daylight in winter while shading interiors during summer peak heat.
- Triple-Pane Thermal Glazing: Installing energy-efficient architectural glass walls that eliminate drafts and insulate against outside noise.
- Non-Toxic Materiality: Specifying zero-VOC paints, natural lime plasters, and sustainably harvested timber to promote long-term indoor wellness.
5. Smart Home Infrastructure: The Power of Hidden Technology
Quick Answer: Future-ready smart homes rely on hidden structured wiring, concealed speakers, and centralized hub enclosures so technology can be upgraded easily without tearing down walls or disrupting interior decor.
Technology advances faster than interior design cycles. A smart home system that feels cutting-edge today can feel obsolete in five years if it is hardwired rigidly into the drywall.
Mastering smart home infrastructure integration relies on building a flexible backbone:
- Centralized AV Racks: Staging amplifiers, control hubs, and network servers in a climate-controlled utility room rather than cluttering living areas.
- Concealed Tech: Utilizing drywall-flush architectural speakers, motorized artwork that hides flat screens, and motorized window shades hidden inside ceiling pockets.
- Conduit Pathways: Installing empty wall conduits during construction so new fiber-optic cables or future wiring standards can be pulled effortlessly later.
6. Myth vs. Fact: Misconceptions About Future-Proof Homes
Clearing up common myths helps homeowners plan custom builds with confidence:
- Myth:“Universal accessibility design makes a home look like a medical facility.”
- Fact: High-end universal design relies on hidden ergonomics—such as floating vanities, wide pocket doors, and curbless stone showers—that look like five-star hotel suites.
- Myth:“Smart home tech will go obsolete too fast to be worth the investment.”
- Fact: Wiring a home with adaptable conduit and open-protocol networking allows you to swap out digital hardware without touching structural walls.
- Myth:“Future-proofing is only necessary for older homeowners.”
- Fact: Multi-generational living, unexpected injuries, and long-term resale value make adaptable design a smart investment for homeowners of any age.
7. The Future-Proof Luxury Home Checklist
Use this quick planning checklist when evaluating custom home blueprints or major architectural renovations:
- [ ] Floorplan Flexibility: Is there at least one full primary suite located on the main entry level?
- [ ] Flush Transitions: Are exterior patio doors and interior shower pans designed with zero-step, curbless entries?
- [ ] Vertical Transit Shaft: Is space stacked across floors for a future elevator shaft or utility closet retrofit?
- [ ] Tech Backbone: Is structured Cat6/fiber wiring routed to a central tech rack with empty conduit runs?
- [ ] Thermal Envelope: Are high-efficiency triple-pane windows and high-R-value wall insulation specified?
Summary of Key Takeaways
Designing an elegant space for the future is not about decorating with short-lived trends or cluttering rooms with complex gadgets. It is an intentional architectural philosophy that prioritizes human comfort, long-term adaptability, and enduring quality.
- Design for All Ages: Implement universal design principles that elevate aesthetics while eliminating physical barriers.
- Plan Vertical Transit: Incorporate space for integrated residential lifts to ensure multi-story living remains accessible and convenient.
- Build a Modular Tech Backbone: Conceal technology inside central hubs and conduit pathways so systems can be upgraded easily.
By building adaptability, sustainability, and effortless mobility directly into the structural foundation of your home, you create a timeless sanctuary capable of supporting a lifetime of luxurious, comfortable living.

Meg is an author at Cinnamon Hollow. She writes on a variety of topics sharing tips and ideas for daily life.