
Understanding Zoning Regulations
Designing a modern custom home is an exciting opportunity to create a space that reflects your lifestyle and meets your specific needs. However, the process is complex and demands careful attention to zoning regulations, which control aspects such as building height, property setbacks, and lot coverage. Complying with these laws is essential for a smooth design and permitting process. Engaging professionals early helps navigate these requirements and lays a solid foundation for your project. If you are seeking expert guidance in custom residential construction, it is critical to partner with teams experienced in local zoning nuances to avoid future complications.
Defining Your Design Aesthetic
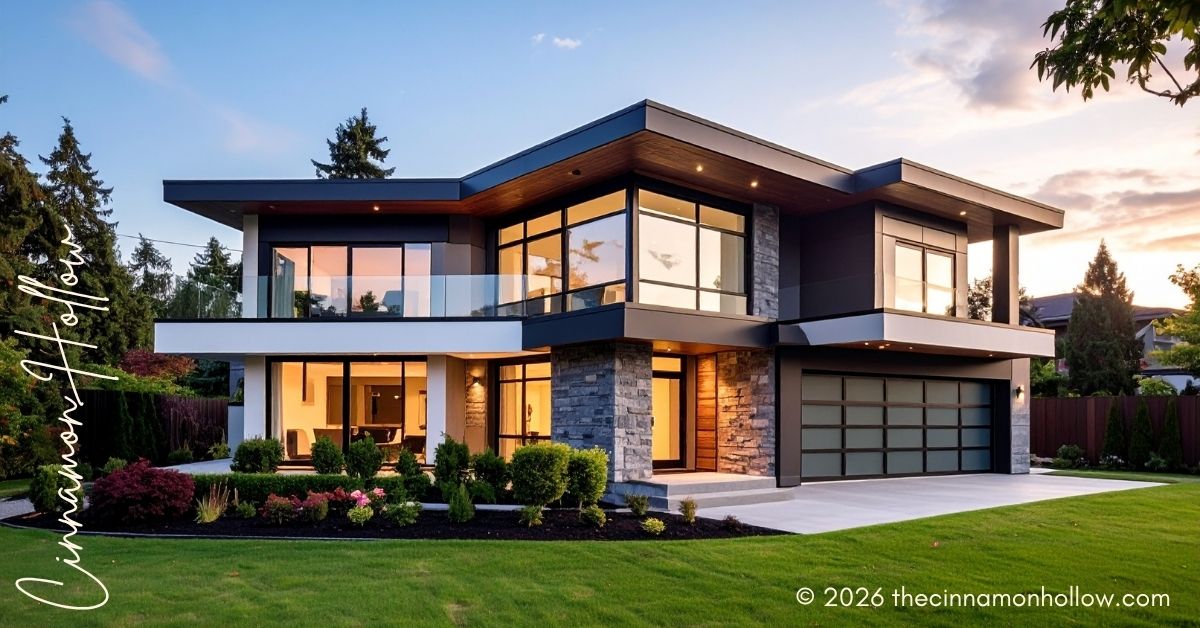
Another essential step in your journey is selecting a design style that mirrors your tastes. Modern home design emphasizes simplicity, clean lines, and open spaces, often featuring natural materials such as wood or stone. In contrast, contemporary styles evolve with current trends and may include unexpected combinations of color, form, and texture. Understanding these distinctions allows you to make informed choices and fosters a cohesive and appealing overall look. An early decision on your preferred style will direct your choices for finishes, furnishings, and even landscaping.
Incorporating Flexible Spaces
Flexibility has become a hallmark of functional home design. Multipurpose rooms adapt to your evolving needs, whether you want a home office that converts to a guest room or a lounge area that transforms into a play space. Investing in adaptable design elements ensures that your home grows with you, offering new uses as your lifestyle shifts.
Embracing Sustainable Materials
Sustainability is central to modern custom homes. Choosing environmentally responsible materials reduces both your ecological footprint and long-term utility expenses. Options such as reclaimed wood, recycled steel, energy-efficient windows, and low-VOC paints make a considerable difference in a home’s impact and indoor air quality. Thoughtful use of these materials also creates a unique aesthetic appeal, adding personality and comfort to your home.
Integrating Smart Technology
Smart technology offers modern homeowners the convenience of managing lighting, heating, security, and entertainment from a single device. Features like automated lighting and climate control not only simplify your lifestyle but also improve your home’s energy efficiency. Staying up to date with advancements in smart tech ensures your living space remains state-of-the-art for years to come.
Personalizing Interior Spaces
You can easily make your new house feel like home by incorporating personal elements in your interiors. Custom furniture, meaningful artwork, or bespoke color palettes create an inviting environment that reflects your unique taste and history. Attention to such details transforms sterile spaces into warm, comfortable retreats where you’ll enjoy spending time.
Planning for Future Needs
Forward-thinking design goes beyond present needs to include potential life changes. Whether accommodating a growing family or planning for future accessibility, features such as wider doorways and adaptable layouts make it easier to adapt to new circumstances. This type of design not only enhances daily living but also adds long-term value to your home.
Collaborating with Professionals
Success in custom home projects depends on strong collaboration between you and your design and construction teams. Experienced architects and builders bring ideas and solutions to complex challenges, keeping your project on track and within budget. Consistent, open communication supports a clear vision from start to finish and results in a rewarding building experience for all involved.
By considering factors such as zoning, aesthetics, flexibility, sustainability, smart technology, personal expression, and future-proofing, you ensure your custom home investment serves your needs and lifestyle for many years to come.
Optimizing the Flow of Your Home
When designing a modern custom home, consider the flow between spaces, which often gets overlooked. Thoughtful planning can significantly improve daily function and feel. For instance, placing the kitchen near dining and living areas facilitates seamless entertaining and family gatherings. Grouping bedrooms in quiet zones and reducing corridor space maximizes usable living areas. Flow is enhanced by open layouts and strategic glass doors that let in natural light. Pay attention to traffic patterns; simple changes, like clear paths between the entry, kitchen, and outdoor spaces, improve movement. Open plans are popular, and can be softened with partial dividers, bookcases, or screens to add separation without sacrificing openness or light.
Enhancing Outdoor Connections
Modern custom homes increasingly incorporate outdoor living as an extension of indoor spaces. Large sliding or folding glass doors blur the boundaries between inside and outside, connecting living rooms to patios and gardens. Covered decks, shaded pergolas, and outdoor kitchens offer opportunities to enjoy the fresh air year-round. Plan your landscaping in harmony with the home’s architecture, using native plants and sustainable irrigation systems to create a beautiful yet low-maintenance environment. Thoughtful outdoor lighting and pathways will add both safety and ambiance after dark.
Prioritizing Wellness and Comfort
Comfort and well-being are at the forefront of modern home design trends. Features like radiant floor heating, high-performance insulation, and abundant natural light contribute to a healthier indoor environment. Designers often recommend large operable windows to promote cross-ventilation, reducing the need for mechanical cooling and naturally refreshing your home. Additionally, consider integrating wellness spaces, such as a meditation nook, an exercise room, or a spa-inspired bathroom, for daily relaxation and self-care. These mindful additions can significantly boost your home’s long-term livability and appeal.
Managing the Custom Home Process
The journey of creating a modern custom home, while rewarding, can be complex, involving many detailed steps from initial vision to move-in. Developing a realistic project timeline and budget helps set expectations and reduce stress. Communicate openly with your architect and builder about priorities and must-have features to ensure the final design reflects your vision. Regular site visits, ongoing dialogue, and flexibility will help resolve challenges as they arise. Remember, the process is as important as the finished product in creating a truly special living space tailored for you and your family.
Conclusion
Designing a modern custom home balances creativity, functionality, and long-term planning to create a space that supports your lifestyle. It involves understanding zoning, choosing sustainable materials, integrating smart tech, and creating flexible living areas. Thoughtful planning of indoor flow, outdoor connections, and wellness features enhances comfort and usability. Working with experienced professionals and maintaining a clear vision allows homeowners to build a home that offers lasting value, adaptability, and timeless appeal.