
Most furniture decisions are made long before anyone thinks about sofas, chairs, or tables.
They start with questions about guest count, venue limitations, traffic flow, and how the space needs to function once people arrive. A lounge setup that works perfectly in a hotel ballroom may feel out of place in a warehouse venue. A layout that looks great on paper can create difficulties once the room fills up.
That’s why picking out event furniture in Dallas isn’t about selecting pieces from a catalog. It’s about matching furniture to the realities of the venue, the event schedule, and the guest experience you’re trying to create. This guide walks through the key factors that help planners make better furniture decisions before setup day arrives.
Why The Right Furniture Matters for Events in Dallas
Furniture does more than fill a room. It affects how a venue looks, feels, and functions on event day.
The right furniture helps guests move through the space with ease. It creates natural gathering areas, supports the event schedule, and makes better use of the venue. The wrong choices can lead to crowded walkways, unused seating, and areas that feel disconnected from the rest of the event.
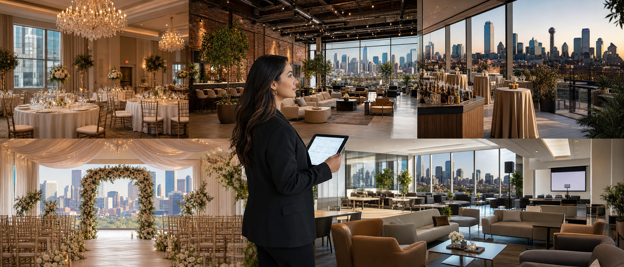
This is why furniture selection deserves careful planning. Dallas venues vary widely, from hotel ballrooms and convention centers to warehouse spaces, rooftops, and outdoor locations. Each venue has different requirements and limitations. There is no one-size-fits-all solution. The best furniture choices start with the venue and the way the space needs to work.
Review your Dallas Venue Space
Furniture decisions start with the space, not the pieces. In Dallas event planning, professionals look at the venue first, then decide what can actually work inside it. Layout, access points, and restrictions all shape what is possible.
Open vs Structured Layouts
Open floor plans give flexibility, but they also need direction. Without clear zoning, guests tend to cluster in a few areas and leave large parts of the room unused. Structured layouts are more defined. They make planning easier but limit how much you can adjust the space. The right choice depends on how the event needs to flow.
Fixed Venue Elements
Every venue has fixed elements that cannot be moved. Columns, built-in bars, low ceilings, and load-bearing walls all affect placement. These are usually the first things professionals map before selecting furniture. They define what layouts are even possible inside the space.
Difference Between Capacity and Usable Space
A venue’s guest capacity is not the same as usable space. Walkways, seating gaps, stages, and service areas reduce what is actually available. A room listed for 200 guests may only comfortably fit around 140 once furniture is in place. This gap is where many planning issues start.
Weather Consideration for Outdoor Events
Dallas weather adds another layer of planning. Summer heat often goes above 100°F. That changes everything from setup timing to furniture choice and guest comfort. Shade, airflow, and material selection are not optional in outdoor events. They are part of basic event setup in this climate.
Identifying Common Dallas Venue Types
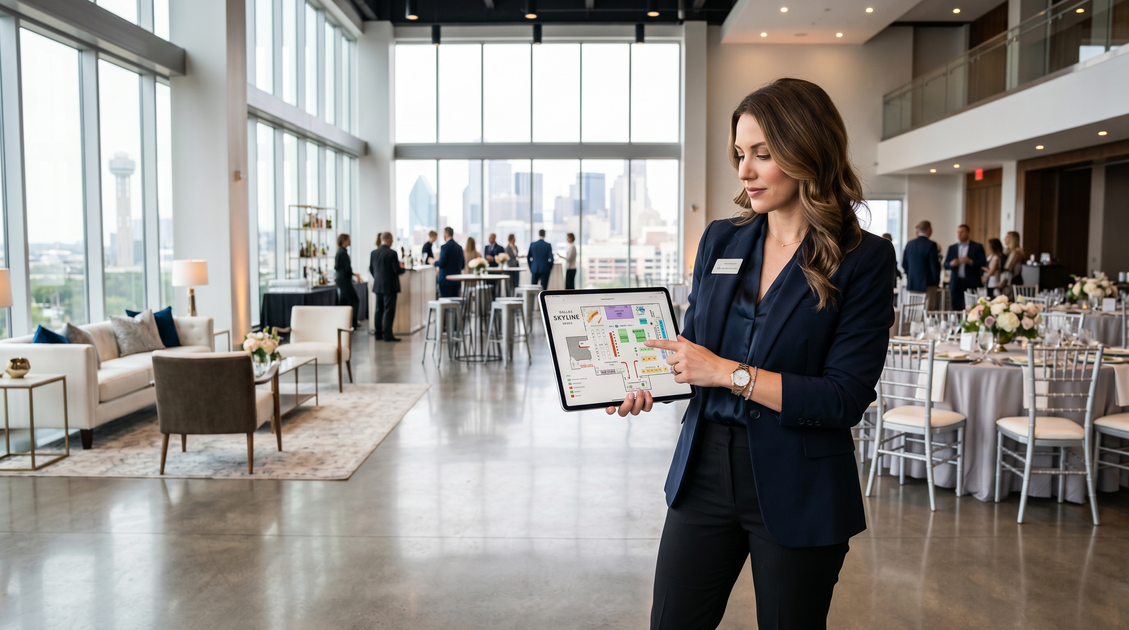
Venue type is one of the first things that shapes furniture decisions. In Dallas event planning, the space sets the limits before anything else is chosen. What works in one venue can fail completely in another. Layout freedom, restrictions, and access rules all change based on the venue type.
Hotel Ballrooms and Event Centers
Hotel ballrooms and event centers are built for events, but they still have rules. Many Dallas venues require floor protection, use approved vendors, and set strict times for delivery and setup. Entry points and loading zones are fixed.
- Large items may not fit through doors or service routes.
- Some furniture also needs extra floor protection before setup.
- While major Dallas hotels like the Omni Dallas or Hyatt Regency have large loading docks and wide service areas, the real limits are in the rules and process.
- Planners must schedule precise dock times and lay down Masonite sheets to protect ballroom carpeting from heavy furniture ironwork.
In most cases, the best results come from working with the room layout, not changing it.
Outdoor and Rooftop Venues
Outdoor and rooftop venues offer flexibility, but they also bring challenges. Wind, sun, uneven ground, and changing weather all affect how furniture performs.
- During Dallas summers (June–September), direct sun can make metal chairs and dark leather lounges very hot.
- For Downtown rooftop wind, furniture must be heavier and more stable, not light wicker or plastic.
- Access is another key factor. Some rooftops require furniture to move through elevators, stairs, or service halls before reaching the event space.
- Freight elevator size has a standard 7-foot passenger or small service elevator that forces you to use modular furniture rather than solid 9-foot couches.
Because all of this, furniture is often chosen for strength, safety, and comfort, not just style.
Corporate and Conference Spaces
Corporate and conference venues are built for function first. Guests need clear views of speakers, screens, and stages. Seating must support focus, movement, and easy flow between areas.
Many Dallas conference spaces also have fixed room layouts, designated presentation areas, and schedules that require quick adjustments between sessions. Furniture must fit within these requirements while still providing comfort.
- This changes furniture choices. Lounge setups may look good, but they fail if they block views or slow movement.
- Use short-back sofas as lounge furniture if it’s placed near the center of the room.
- The City of Dallas Fire Marshal has safety rules for event layouts, especially for the standard aisle width (the space people walk through).
- In these spaces, furniture is mostly picked to support focus, luxury, and the easy flow of people through the room.
Industrial and Unique Dallas Event Spaces
Warehouse and industrial venues in Dallas, especially in the Design District, Deep Ellum, and the Cedars, offer wide open layouts. They feel flexible but come with little built-in structure. Most do not have defined seating areas or clear guest flow.
- These spaces often have high ceilings, exposed brick or concrete, and steel beams.
- The space can feel empty without a planned layout. It depends completely on how furniture is arranged. Even simple placement choices can guide movement and make the space feel balanced.
- There are also practical limits. Many industrial venues do not have loading docks or easy access points.
- Furniture often needs to be carried up stairs, ramps, or narrow doors. This affects setup time and what can realistically be used.
Because of this, good planning is not about filling the room. It is about using furniture to create flow, structure, and purpose.
Choose the Right Types of Event Furniture
Every piece of furniture should justify its place in the layout. Strong event design comes from balancing guest comfort, venue capacity, and smooth traffic flow. Before making selections, consider how guests will move through the space and how each element supports the function and flow of the event.
Lounge Furniture and Seating Clusters
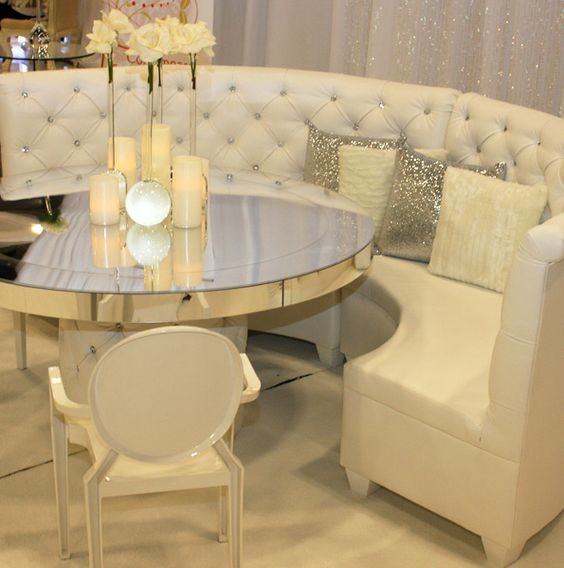
Lounge furniture works best when it forms clear gathering spots without taking over the room. Instead of spreading pieces everywhere, group them into defined conversation areas where guests can sit and talk comfortably.
A typical lounge setup needs about 100 square feet (10′ x 10′), including seating, tables, and walking space.
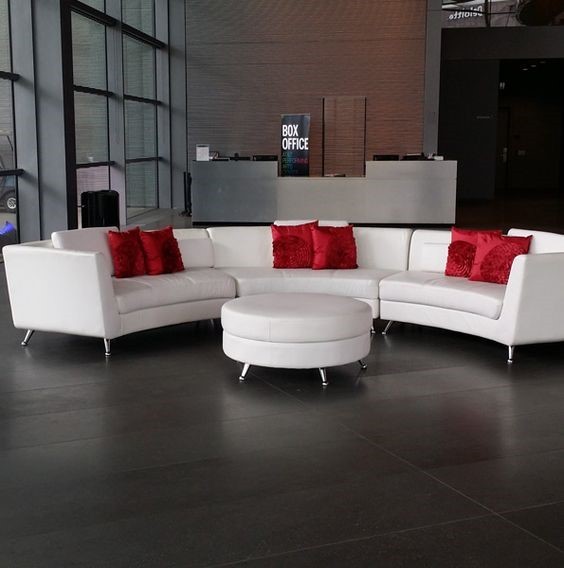
For larger events, a Sectional Sofa Set works well as the main anchor. In smaller layouts, a White Loveseat paired with Barcelona Chairs or Barrel Chairs gives solid seating without using too much floor space.
Keep sightlines open. Black Benches and Round Ottomans help the room feel open and easy to see across. Taller pieces should stay along the edges of the room so they don’t block stages, screens, or dance floors.
The goal is simple. Create seating areas that feel natural while keeping the room easy to move through.
Chairs and Individual Seating Options
Pick seating based on comfort, capacity, and how quickly the setup needs to move.
Ghost Chairs are often used because they make operations easier. They don’t visually crowd the space, and they’re light enough to move quickly. When a ceremony space has to turn into a reception during a short break, these chairs can be cleared and reset fast.
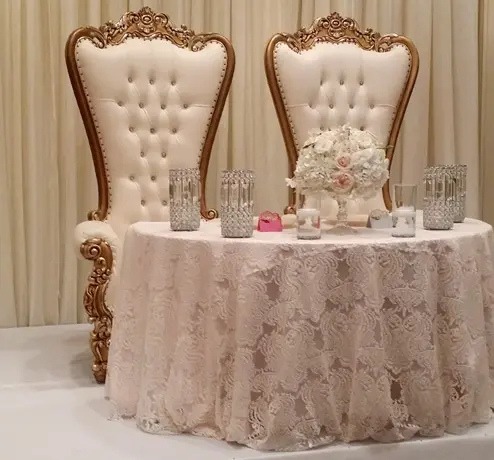
Statement seating like a Throne Chair or Hooded Lounge Chair should be treated as a feature piece, not regular seating. Place them just off main walkways or near key spots like entrances or stages so they stand out without blocking movement.
When comparing seating options, focus on:
- Guest comfort
- Space efficiency
- Setup flexibility
- Storage requirements
- Traffic flow impact
Tables and Dining Setups
Tables have a big impact on how comfortable guests feel and how smoothly service runs. Trying to fit too many people at one table usually leads to a cramped experience.
| Table Size | Comfortable Capacity | Maximum Capacity | Recommended Linen |
| 60-inch Round | 8 Guests | 10 Guests | 120-inch Round |
| 72-inch Round | 10 Guests | 12 Guests | 132-inch Round |
Spacing between tables matters just as much as seating. Guests and staff should be able to move around without squeezing through tight gaps.
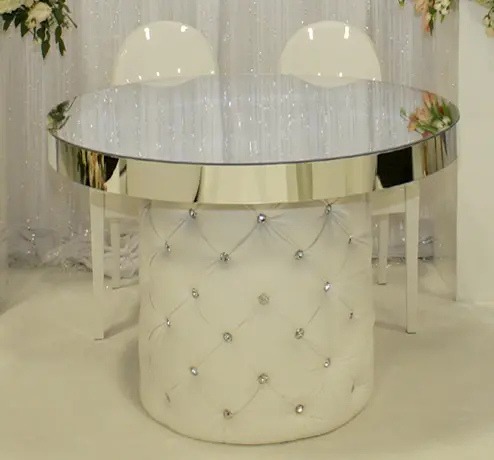
Every lounge setup should have nearby surface space. An Antique Side Table or Nesting Table gives guests a spot for drinks, phones, or small items. For check-ins, welcome areas, or favor displays, a Marble Console Table or Mirrored Table works better because it can handle more traffic and weight.
Bars and High-Tops
Bar areas usually become the busiest part of the event. Without planning, they can get crowded fast.
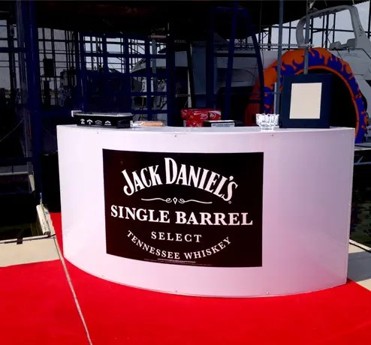
An LED Bar or Mirror Bar fits modern corporate events well. A Wood Bar or Rustic Bar works better for outdoor or traditional setups.
Place high-top tables about 15 to 20 feet from the bar. Round Bar Height Tables and Wood Bar Tables give guests a place to step away after grabbing a drink, which keeps the bar line moving.
A good bar setup keeps these areas separate:
- Ordering
- Queue space
- Standing conversations
- Beverage service
- Guest movement
When each has its own space, everything flows better during peak times.
Coordinate Furniture to Your Event Type
Furniture works best when it supports the purpose of the event. A wedding reception needs different seating than a networking event. A trade show has different requirements than a private party. Before choosing furniture, it helps to think about how guests will interact with the space and what the event needs to accomplish.
Weddings and Receptions
Weddings in Dallas often run on tight changeovers. Many venues require a full room flip from ceremony to reception during a 60 minute cocktail hour. This puts pressure on timing, crew coordination, and furniture layout.
Ceremony seating is usually kept light, such as ghost chairs, so it can be cleared quickly within 12 minutes. Reception setups then move into dining tables and lounge areas. These spaces need to support conversation without blocking key views like the head table, stage, or dance floor.
The goal is uninterrupted movement between each part of the event without slowing the flow of events.
Corporate Events and Networking Setups
Corporate events are built around conversation and movement. In many networking events, planners do not provide seating for every guest. Instead, they use a mixed layout where seating is available for about 50% to 60% of attendees at a time.
This encourages guests to move around, meet new people, and join different conversations.
High-top tables are placed near bars or presentation areas to create natural meeting points. Lounge seating is used in smaller clusters around the edges for longer conversations or breaks.
This balance helps the room stay active without feeling crowded or too empty.
Trade Shows and Exhibitions
Trade show layouts are defined by fixed booth sizes. In most Dallas venues, standard spaces are 10×10 or 20×20 feet. That limits how much furniture can be used without blocking movement.
At large convention centers, strict load-in schedules, aisle width rules, and booth spacing all affect setup decisions. A 10×10 space can feel crowded quickly if too much seating is added.
Most exhibitors focus on keeping the front of the booth open, using compact seating for short conversations. They leave enough room for visitors to enter, browse, and move through the space comfortably.
Private Parties and Social Gatherings
Private events allow more freedom, but layout still matters. The goal is to balance comfort with capacity so the space does not feel too empty or too crowded.
A common approach is to place seating along the perimeter and use modular lounge pieces in the center. High-top tables fill open gaps and support standing groups. In homes and boutique Dallas venues, this mix keeps walking space open while still giving guests clear places to sit and gather.
Guest Count, Quantities, and Rental Planning
Rental planning is basic spatial math. Every setup has to balance guest count, fire code limits, and budget. If the numbers are off, you either overcrowd the room or end up with empty space that feels unfinished.
Estimating Furniture by Event Size
Start with simple per-person space planning instead of guessing.
For seated dinners using a Round dining table, allow 12–15 sq ft per guest. For standing cocktail layouts using High top table setups, use 6–8 sq ft per guest.
A 150-guest cocktail event needs about 900–1,200 sq ft of usable open floor space after service areas are included. That space tells you how many lounge areas, bars, and walkways you can safely fit. This is about real flow, not decoration.
Seating Coverage Ratios
Giving a seat to every guest at a mixer lowers energy and limits movement. A better approach is 50%–60% seating coverage.
For a 200-person event:
- 40 Ghost chair units for light seating around the edges
- 15–20 High top table units for standing groups
This setup keeps guests moving and mixing. It avoids a “stuck in one place” feeling and keeps the room active.
Lounge Density Guidelines
Physical space and social space are not the same. A Sectional sofa set may fit six people, but in real use, most groups sit four.
Use this setup instead:
- One Tall back sofa as the main anchor
- Barrel chair units around it for flexible seating
- Black bench and Round ottomans to add extra seats without tight spacing
Benches and ottomans work better because people can join and leave easily. No fixed seating pressure.
Avoiding Overcrowding or Empty Zones
Big venues feel off when space is not balanced. Too empty feels cold. Too full feels tight.
For empty spaces, use visual compression. Place an LED bar in a central spot to draw people in and build smaller gathering areas around it.
For crowded layouts, reduce wide seating and shift to vertical structure:
- Marble console table in narrow paths
- Throne chair pieces in corners for photo spots
- Break up large seating groups to reopen walkways
This spreads people out naturally and fixes traffic issues.
Working with Dallas Rental Standards and Lead Times
Dallas events run on strong seasonal demand. October–November (corporate season) and April–May (wedding season) book fast. High-demand items like Mirror bar setups and Sectional sofa sets should be locked in 60–90 days early.
Logistics also matter. Downtown Dallas high-rises and Deep Ellum venues often need freight coordination, dock scheduling, and small truck access. These setups cannot be handled last minute and usually need planning beyond standard 48-hour delivery timelines.
If you’re thinking of renting furniture for events in Dallas, you can easily rent furniture from DFW Lounge Rentals. They have a huge inventory of furniture to match any event. They come with free delivery and pickup all over Dallas and Fort Worth.
A balance of luxury, style, and function
Successful event design is not just about appearance. It requires the right balance of luxury, comfort, and function.
Prioritizing Guest Comfort Above All
Comfort is not just about how furniture looks. It is about how long guests can actually stay comfortable in the space. If seating is awkward or there is nowhere to place a drink, people naturally disengage and leave earlier.
A White loveseat or Barrel chair works well for longer conversations because it supports the body properly. But seating alone is not enough. A Tall back sofa without a nearby surface quickly becomes impractical when guests are holding food or drinks.
Simple rule: every seating group should have a table within arm’s reach. An Antique side table or Nesting table should be placed next to each cluster so guests always have a spot for personal items.
Matching Furniture to Your Event Theme
Theme is not just visual style. It is how the furniture behaves in the space and under lighting.
For modern corporate events, a Mirror bar with a Mirrored table helps bounce light around the room and makes the space feel larger and brighter without changing the layout.
For brand activations or evening events, LED bar setups with LED coffee tables help guests find zones quickly in low light. They naturally guide movement and create clear gathering points.
For weddings, galas, or outdoor setups, a Wood bar or Rustic bar adds weight to the space and keeps large rooms feeling grounded and balanced.
When to Choose Function Over Aesthetics
Sometimes the layout matters more than how a piece looks. If furniture slows movement or blocks walkways, it becomes a problem.
In tighter spaces, larger statement pieces like a Throne chair or Hooded lounge chair can take up too much room. In these cases, switching to Ghost chairs keeps walkways clear and makes guest flow easier.
For outdoor or high-traffic areas, durability comes first. A Black bench is often a better choice than softer seating because it handles weather better and holds up in busy areas.
Practical rule: if furniture blocks movement, takes too much space, or creates bottlenecks, it is not the right fit for that setup.
Plan your layout and guest flow
Layout and guest flow is not about filling space with furniture. It is about how people move, where they stop, and where they gather. When it is planned well, every area has a clear purpose and the event runs smoothly for both guests and staff.
Mixing Lounge and Dining Zones
Open layouts only work when each zone has a clear purpose. Start with Round dining table setups as the main dining area. Keep them aligned so service stays smooth and guests are not crowded.
Around this place, place lounge zones using a Sectional sofa set or White loveseat to create relaxed seating areas.
Add a narrow Marble console table between dining and lounge areas. It works as a simple divider and stops chairs from interfering with each other.
Defining Event Areas with Furniture
Large open spaces need clear separation without building walls.
Use a Tall back sofa or Throne loveseat to mark VIP or private seating areas. These pieces naturally create boundaries and keep zones defined.
For open areas like dance floors or activations, use low pieces such as a Curved bench or Round bench. This keeps the space open while still showing where each area begins and ends.
Maintaining Clear Walkways and Movement Paths
Good flow depends on clear spacing.
Keep a 5-foot main walkway for guest movement. Use at least a 3-foot gap between furniture clusters for service access.
If space feels tight, replace wide seating like a Barcelona chair or Barrel chair with Ghost chairs. This keeps the same seating count but frees up walking space and reduces congestion.
Creating Natural Interaction and Gathering Areas
People gather where the energy is. Use that to guide movement.
Place an LED bar or Mirror bar at the back or far side of the venue. This pulls guests deeper into the space instead of keeping everyone near the entrance.
Add High top tables or Round bar height tables within 15–20 feet of the bar. These become quick stop points where guests can stand, talk, and move around without blocking service areas.
Common Mistakes to Avoid When Selecting Event Furniture
Common issues that affect layout, flow, and execution:
- Ignoring guest flow: Blocking entrances with a Sectional sofa set creates circulation issues and congestion points.
- Overcrowding the venue: Too many Barrel chair placements reduce usable space and violate fire-code spacing limits.
- Style over function: Delicate lounge pieces used outdoors often lead to instability and wear during the event.
- Mixing incompatible styles: Pairing an Antique side table with an LED coffee table creates visual and functional inconsistency.
- Delayed Dallas logistics: Late Mirror bar planning leads to freight delays, dock conflicts, and setup bottlenecks.
- Poor walkable spacing: Tight High top table clusters restrict movement and create traffic blockages.
- Unclear zoning: Random Round dining table placement disrupts flow and creates uneven space distribution.
Final checklist
Before booking event furniture in Dallas, confirm all key details upfront. Accurate space, guest count, and logistics planning ensure the layout runs smoothly without last-minute issues.
| Checklist Area | Key Action | Execution Focus |
| Venue measurements and layout confirmation | Confirm exact venue dimensions and usable space | Ensure clear traffic flow, fire-code compliance, and proper spacing between all zones |
| Furniture quantities checklist | Finalize guest count and required coverage ratios | Balance seating, lounge areas, and standing zones based on event capacity and flow needs |
| Style and theme alignment | Align furniture selection with event purpose and atmosphere | Maintain consistency between layout function, guest experience, and overall event design |
| Rental company questions to ask in Dallas | Confirm logistics, access, and delivery constraints | Verify load-in timing, dock access, venue restrictions, and peak-season scheduling requirements |
Conclusion
In Dallas event planning, furniture decisions are never just about selection. They are about execution. Once guests arrive, the only thing that matters is whether the space actually works under real conditions.
That comes down to three things. Accurate guest counts. Correct use of space. Clear movement flow. When these align, the venue performs as intended. When they do not, even high-end setups break down under pressure.
The standard is simple. Plan the layout first, validate capacity against real usable space, and then choose furniture that supports movement, not just appearance. That is what separates a visually strong setup from a properly functioning event.

Meg is an author at Cinnamon Hollow. She writes on a variety of topics sharing tips and ideas for daily life.