Not every dream home starts with a bare section and a blank page, and it does not need to. Far more often, the journey begins with a house that already exists, carrying real potential that simply needs to be unlocked.
Transforming a home you already own can be a smarter move than starting over, both financially and environmentally.
The challenge is knowing which changes deliver the biggest impact, from the structure beneath your feet to the rooms you live in every day.

Why Transform Rather Than Build New
Building from scratch is not the only route to a home that genuinely fits your life. Reworking an existing property often costs less, moves faster, and keeps a building you may already love out of the landfill.
Existing homes also arrive with established gardens, mature trees, and a familiar, settled location.
Those are qualities a brand-new build cannot replicate quickly, no matter how generous the budget happens to be.
The real key is to look past the current layout and imagine what the house could become. With the right plan, a tired or awkward property can be reshaped into something that feels completely new.
There is a sustainability angle worth weighing, too, since reusing a structure saves the materials and energy a full rebuild consumes.
For many owners, keeping a home’s character while upgrading its performance is the best of both worlds.
Start With the Bones
Before any cosmetic work begins, it pays to understand the structure and the site properly. A clear-eyed assessment of the foundation, framing, and ground conditions reveals what is genuinely possible and what is not.
This is also the moment to think about the land itself, not only the building that sits on it. The way a house occupies its section shapes light, privacy, views, and how much room you have to expand.
Many older homes were positioned with little thought for the sun or the best corner of the property.
Recognising that early unlocks options that a purely interior-focused renovation would completely overlook.
Repositioning the House on Its Site

One of the most powerful and surprisingly underused moves is repositioning the house itself. Specialist contractors can lift a home and shift it on its section, turning it toward better light or freeing space for another dwelling.
Working with trusted house relocation Auckland services lets you reposition a home with real precision instead of designing around a poor original placement.
The payoff can be better views, easier access, or room to subdivide, all without demolishing and rebuilding from nothing.
Repositioning can also clear the way for a modern foundation beneath the home. Lifting the building first means a fresh slab or new piles can be installed before it settles into its improved position.
Future-Proofing the Foundation
Strong foundations are easy to ignore right up until something goes visibly wrong. Addressing them during a transformation protects everything you build above and spares you expensive surprises down the track.
Raising a home can also add useful height for flood protection, a basement, or a new lower level. These structural calls are far cheaper to make once, upfront, than to retrofit after the interior is finished.
Getting this stage right gives every later decision a solid base to stand on. It is the least glamorous part of a project and very often the most important.
Rethinking the Interior
With the structure and site sorted, attention naturally turns to the part you experience every day, the interior. This is the point where a house stops being merely a building and starts becoming a home.
Genuinely good interior work is about far more than paint colours and a few new pieces of furniture. It considers how rooms connect, how people move between them, and how light travels through the space across the day.
Awkward layouts, poor lighting, and a chronic lack of storage are common frustrations in older homes.
The right approach treats each of these as a design problem to solve, not a flaw you simply learn to live with.
Thinking about how a space feels, and not only how it looks, is where great interior design truly begins.
A room that photographs beautifully but functions poorly will never feel right to actually live in.
This is why layout and flow deserve serious attention before any finishes are chosen. Getting the bones of a room right makes every later choice about colour and texture far simpler.
Storage is one of the most overlooked ingredients of a calm, comfortable home. Built-in joinery and clever planning can reclaim space you never realised you had, keeping rooms uncluttered.
Natural light is another lever that can change how a space feels entirely. Repositioning windows, opening up a wall, or adjusting a layout can flood a once-dim room with welcome daylight.
It also helps to plan rooms around how your household actually lives from day to day. Open, connected spaces suit some families, while others value quiet, separate zones for working and resting.
Materials and finishes are then built on that foundation of careful planning. Choices suited to New Zealand homes and the local climate tend to stay looking fresh far longer than trend-driven picks.
Working With the Right Team
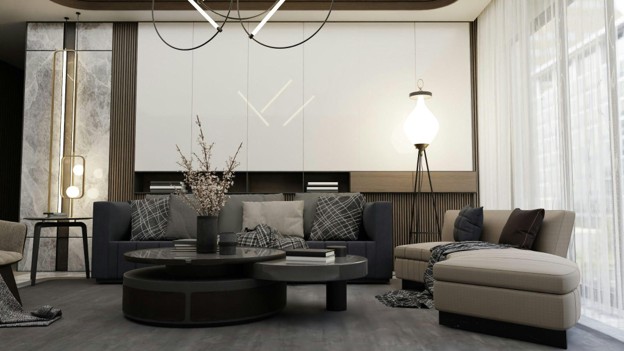
Pulling all of this together usually calls for professional guidance from people who do it often. The technical and the creative sides of a project are far easier to balance when a single team understands both.
Engaging an experienced interior designer architect early means structure and style get planned together from the very start.
That alignment avoids costly mid-project changes and produces interiors that reflect a clear brief rather than a last-minute mood board.
A good designer will also coordinate with builders and suppliers so the finished space matches the original vision.
That coordination is often the difference between a renovation that drifts off course and one that lands exactly as intended.
A skilled team can also find creative solutions that deliver a high-end feel without a blown budget. Smart layout choices and well-judged materials frequently matter more than sheer spend.
Bringing the Project Together
A transformation works best when the stages are sequenced in a sensible order. Structural and site work come first, followed by layout changes, and then finishes and styling right at the end.
Phasing the work this way protects your budget and prevents you from redoing freshly finished areas.
It can also let you live in the home between stages if you would rather spread the cost over time.
It is wise to factor in consents and professional advice from the very outset, since structural changes often need council sign-off.
Building that step into your timeline keeps the project moving and avoids delays once the real work is underway.
Conclusion
Transforming an existing home is rarely about a single, dramatic gesture. It is the sum of smart structural decisions and thoughtful interior choices working quietly together.
Start with the bones, make the most of your site, then shape interiors that match how you genuinely live.
Approached in that order, an ordinary house can become a home that feels entirely your own.